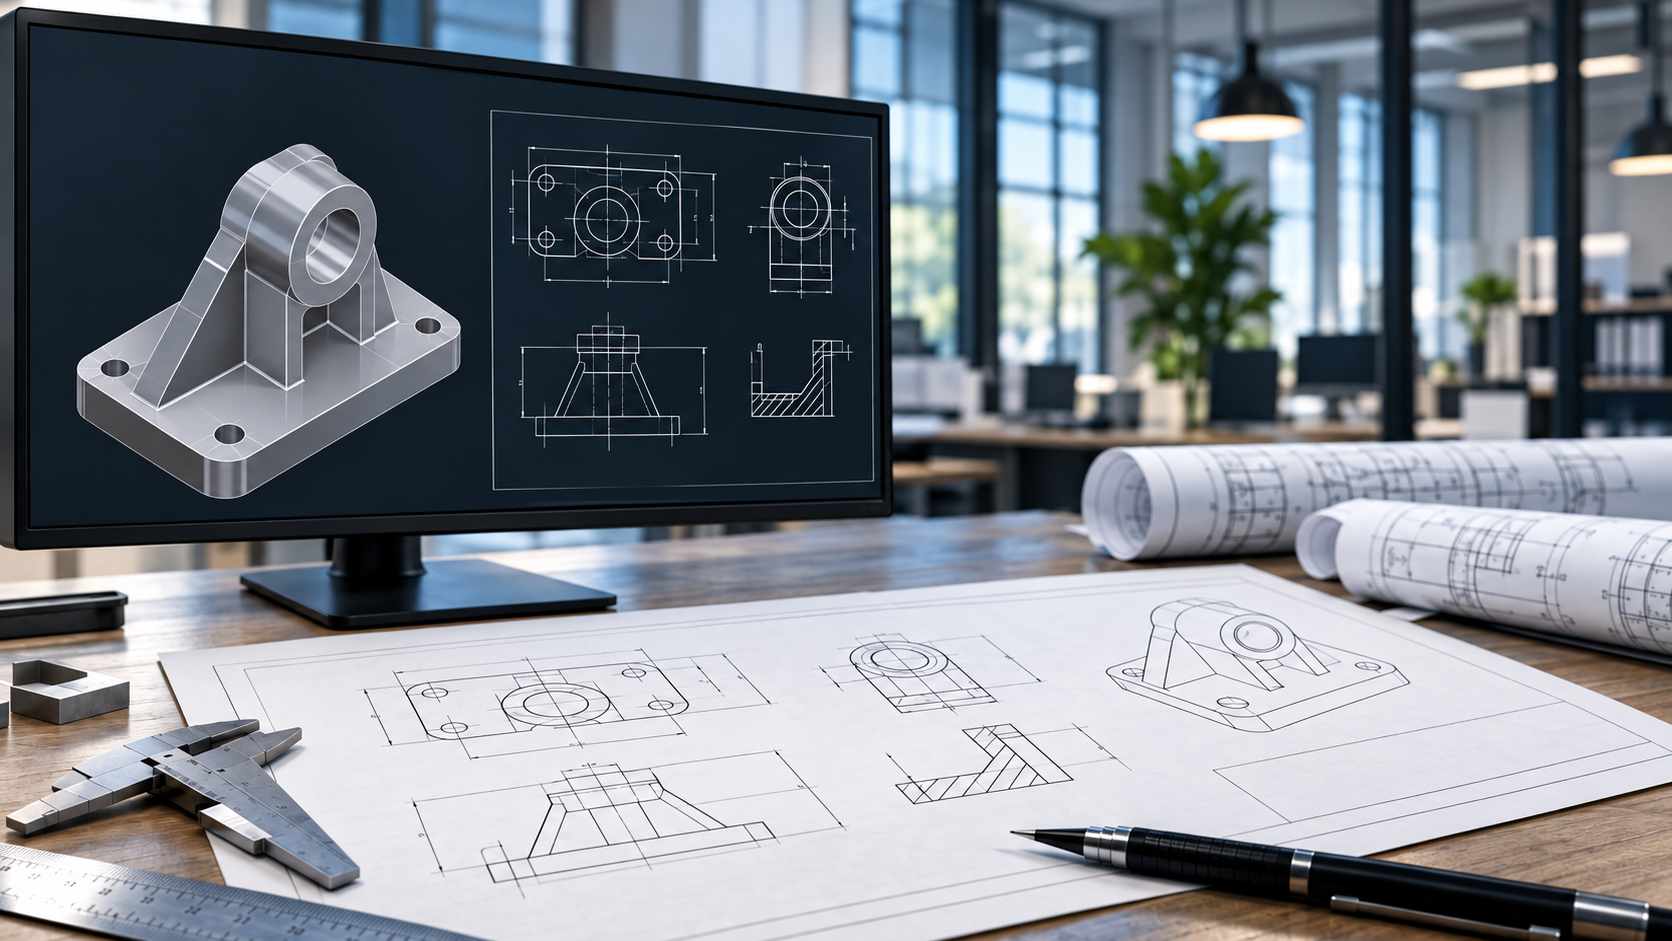
Architecture & Engineering Services

Design better.Build smarter.

Integrated architecture, engineering, and CAD/BIM support for building and infrastructure projects — from concept development to coordinated, buildable documentation.

Buildings + InfrastructureCAD/BIM ExpertiseProject Coordination
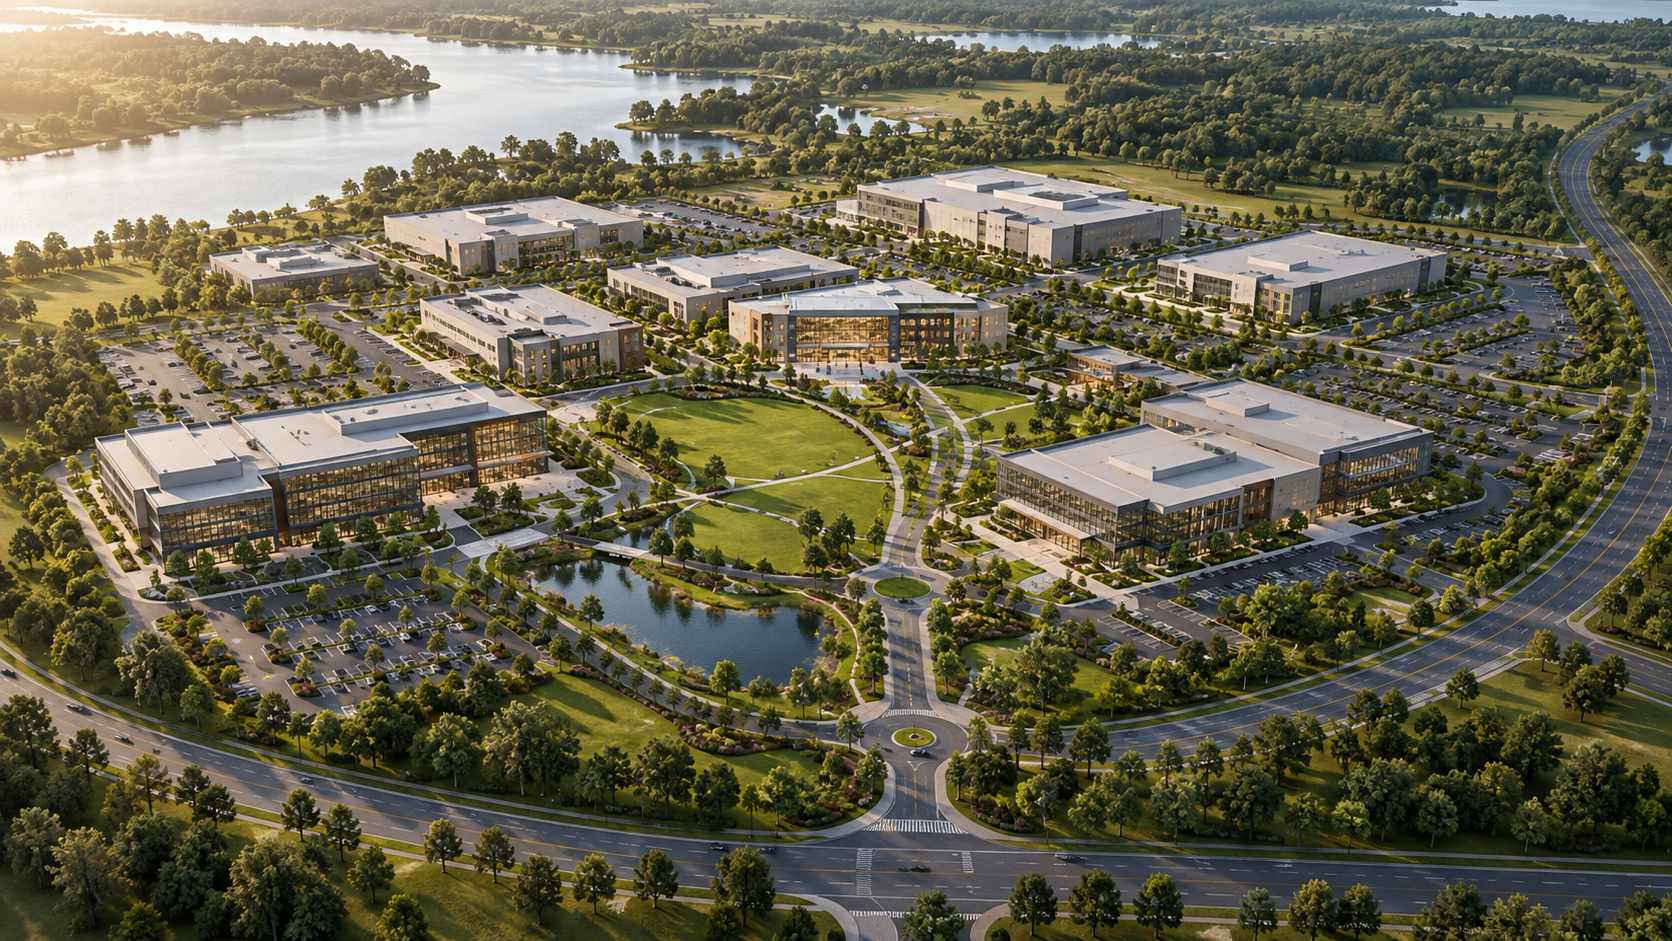
Architectural visualization created in a 3D design workflow
Design technology in actionFrom buildings to transport infrastructure, Maximum Solutions Corporation helps teams visualize, coordinate, and document projects more effectively.
Since 2001Established Philippine company with long-standing professional services experience.
200 Professionals & ExpertsA multidisciplinary team built to support demanding client requirements.
One-Stop SolutionsDesign, technology, training, manpower, and professional services under one organization.
What we deliver

Focused support for design and delivery.

A concise set of architecture, engineering, CAD, and BIM services that can extend your project team across both building and infrastructure work.

BuildingsArchitectural interior visualization
01

Architecture & Engineering Design

Planning, design development, multidisciplinary support, and coordinated technical documentation for architectural and engineering requirements.
DocumentationArchitectural building visualization and documentation
02

CAD Drafting & Documentation

Accurate drawings, detailing, conversion, revisions, and construction-ready documentation aligned with project standards.
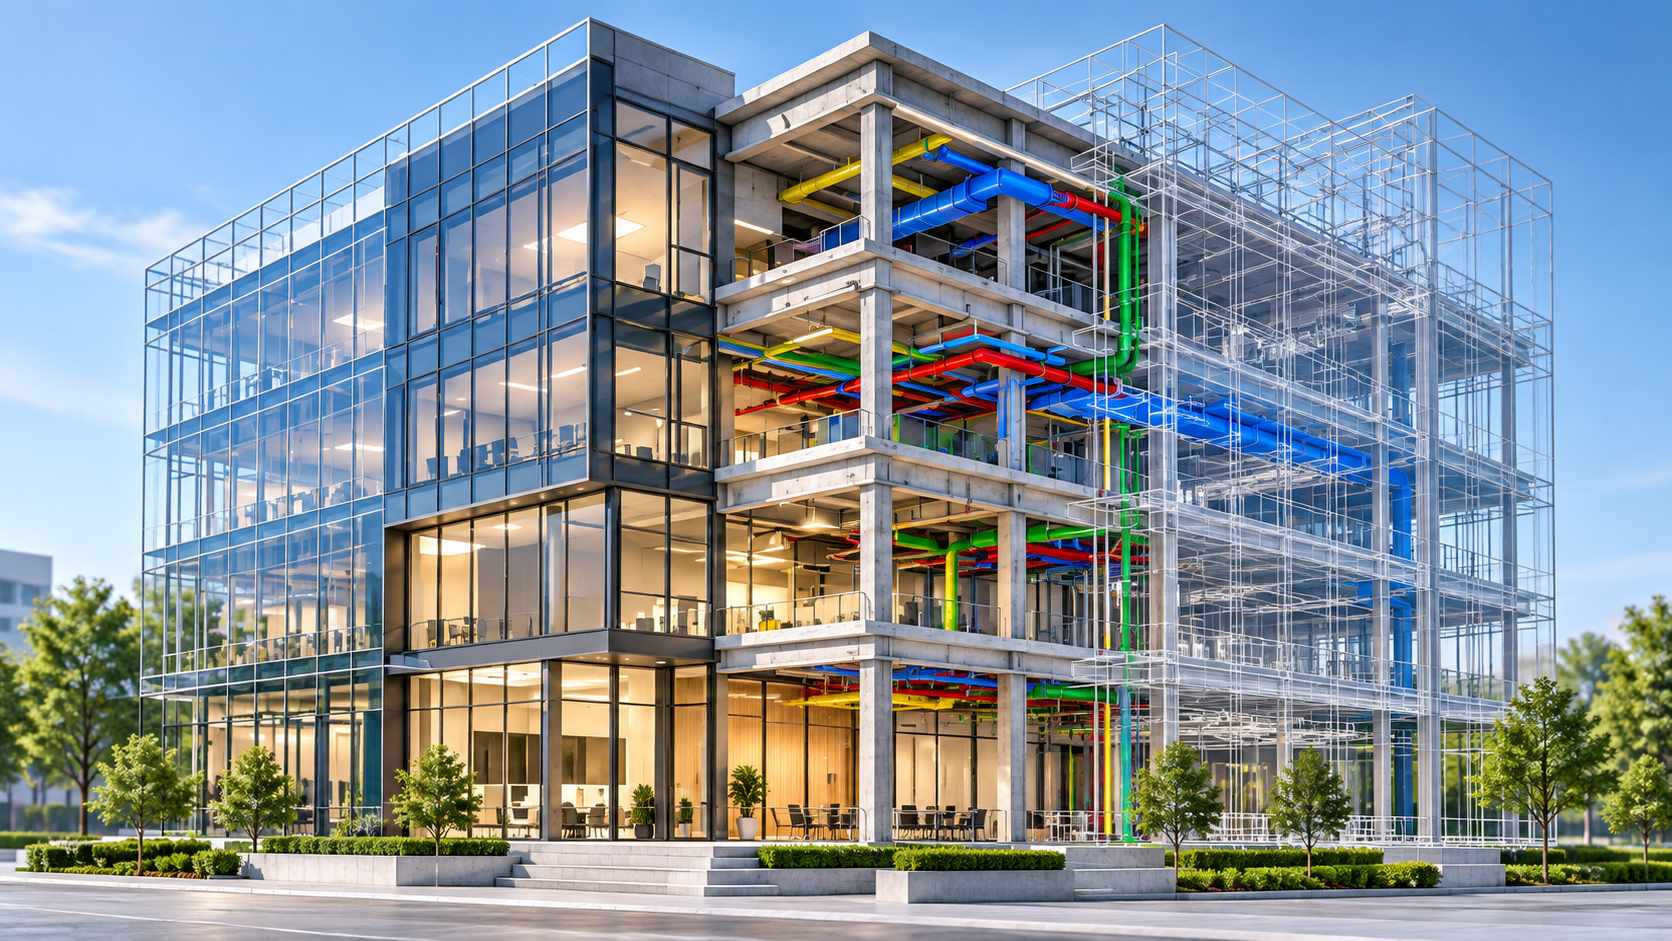
BIMAutodesk BIM architecture workflow
03

BIM Modeling & Coordination

Model development, discipline coordination, clash review, and structured digital information for clearer project collaboration.
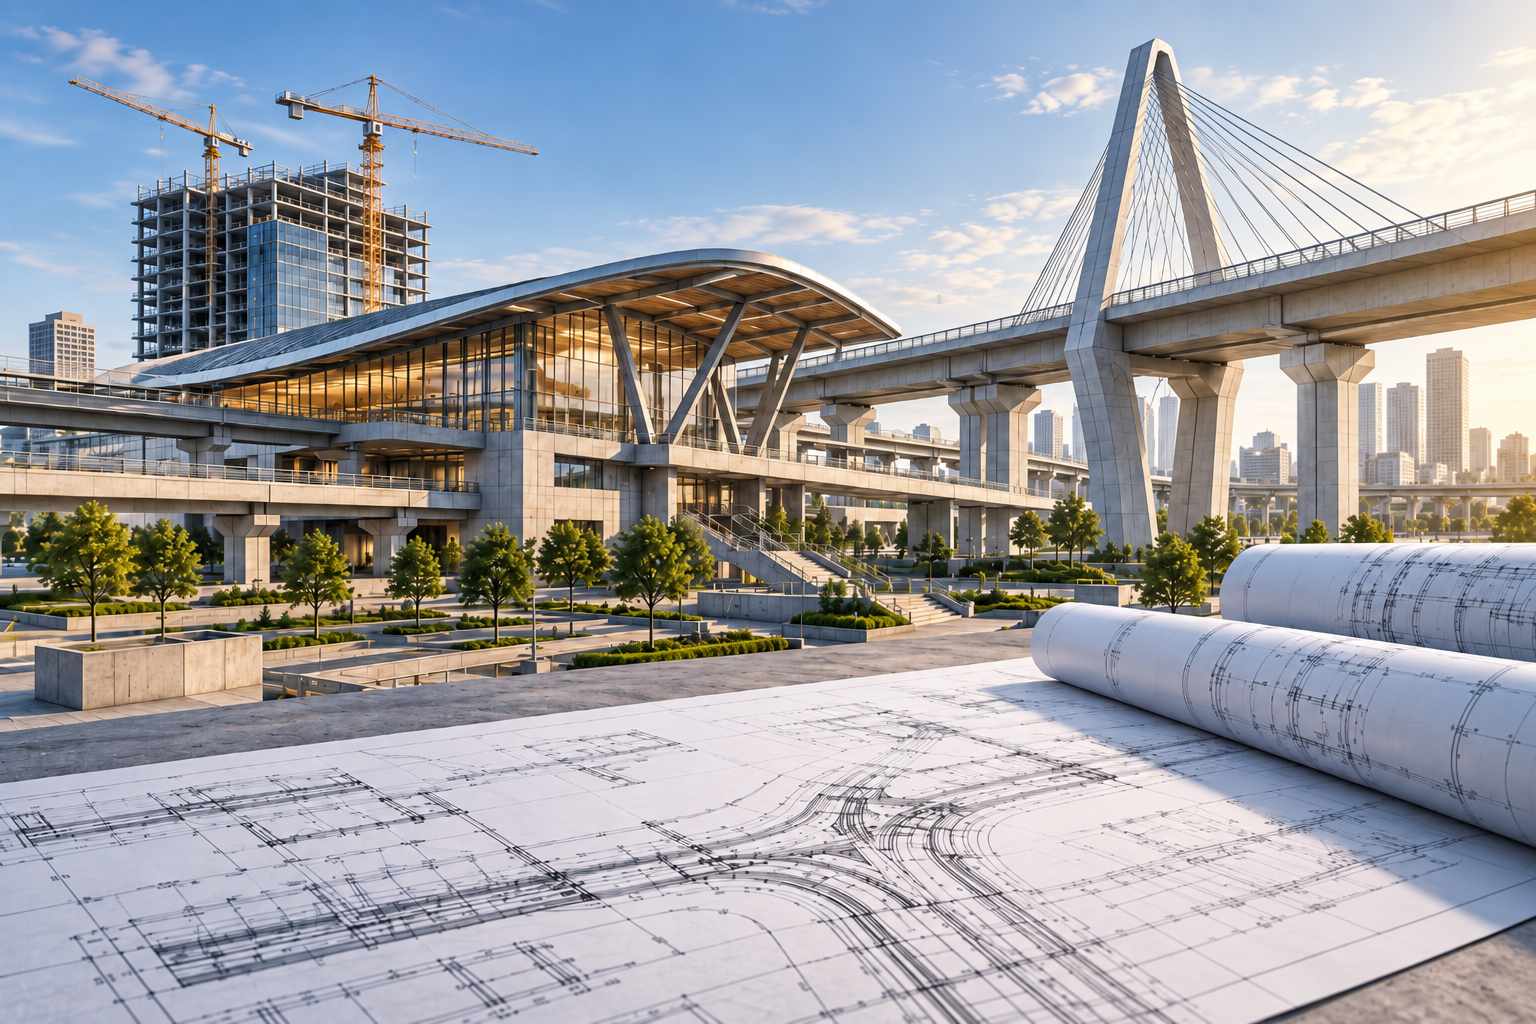
InfrastructureInfrastructure project visualization
04

Infrastructure Planning & As-Builts

Support for roads, bridges, utility, and site-related packages through design coordination, record drawings, and updated deliverables.
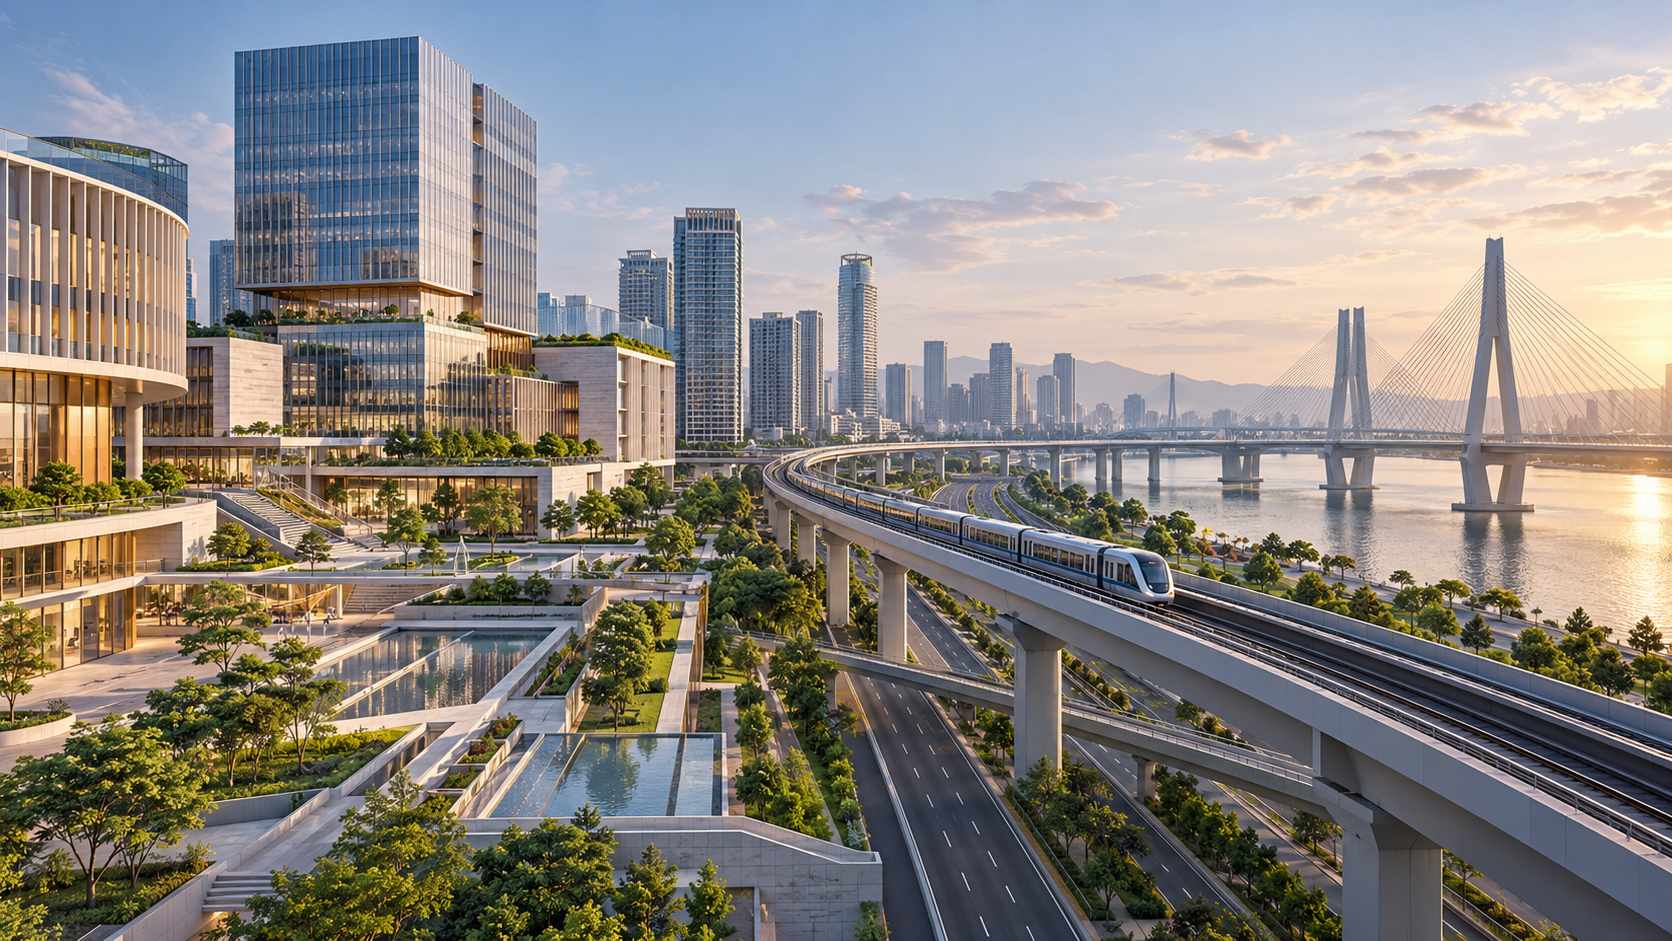

Infrastructure development rendering
Buildings + infrastructure visualization
Rail infrastructure model
Transport modeling
Infrastructure site concept model
Site planning
CAD/BIM Advantage

Coordinate earlier. Build with fewer surprises.

Maximum Solutions Corporation connects drawings, models, and multidisciplinary project information in a more coordinated workflow, helping teams review designs earlier and document more clearly.

✓
Better coordinationIdentify conflicts earlier across disciplines, especially on complex building and infrastructure scopes.
✓
Clearer communicationUse models and visual outputs to support project reviews, design intent, and stakeholder alignment.
✓
Controlled documentationKeep revisions, records, and issued outputs more organized from development through delivery.
Talk to our team

Have a project in mind?

Tell us what you’re working on. We’ll help identify the right architecture, engineering, CAD, or BIM support for your project.

Email: inquiry@mscorp.com.ph
Mobile: 0939-910-9420
Office: 8899-8018 · 8899-7853 · 8899-7260 · 8899-5172
Address: 184 San Luis St., Brgy. Tibagan, San Juan City 1500, Metro Manila